Subjects

Showing posts with label Urban Planning. Show all posts

Thursday, May 28, 2015

Perfecting A Neighborhood

The third unit of Urban Planning, Flow, is about what a city needs to function and what makes a city ideal. We learned about how different cities evolved, and what makes “good” or “bad” urban planning. This action project is asking us to select a block that needs improvement, analyze the location, and then make improvements and build a 3D model of it. I’m most proud of how much I learned in this unit because it was a lot of information and the test was difficult, but I still did well on it.

The area I selected is around Division & Halsted. The neighborhood in general is really nice but the block I chose is basically just a bunch of empty lots with electric stuff. It's strengths are that is has a lot of room to work with and you wouldn’t have to tear down a bunch of stuff. It's main weakness is that it’s next to a river which might smell,driving people away, and it could be dangerous. The space would be better if it had nice park, like for kids with swings and stuff, as well as bike paths.

The area I chose is a quadrilateral shape, specifically a trapezoid. The southern side is 525.82 ft, the eastern side is 984.97 ft, the northern side is 753.25 ft, and the western side is 1350.87 ft. To find the area I multiplied the height, 535 ft, by the two bases divided by two:
Area = (535 x [984.97 + 1350.87 /2] ) = 624,837.2 squared ft

AG Labeled Map (2015)


5 physical alterations/redesigned sections that I improved in this space are:
  1. Bike paths - because it is safer and more convenient for bikers to have their own space 
  2. Turn the open green space into a park - because it gives the space a purpose and puts it to good use, also it is good for the community 
  3. Add a fence alongside the river - for safety 
  4. Add a library, soccer field, basketball court, and tennis court where parking lots are - because again it gives the space a purpose and it is good for the community 
  5. Adding solar panels to all the buildings in the area - because it is good for the environment and our planet
AG Sketch (2015)
The Conrad Sulzer Regional Library & Wells Park inspired my design because the area has a library right next to a baseball field. They also have tennis courts and a playground like I do. I chose this space as my inspiration because I went there when I was younger and it always gave me a strong sense of community, and I think that's something every neighborhood should have. Another area that inspired me is the area I live in in Poland, Gdynia, because of the way their streets are. The driving cars are in the middle, and then there are parked cars, and then there are bikes and pedestrians on the side walk. This inspired me to do something very similar, but with separate space for bikers and pedestrians, because I believe that is safer and less confusing.


My area related to transportation because I added bike lanes and made the different parts of the street more distinct and safe. It relates to housing because I added houses in part of my area, and there are houses in the blocks next to my area. It relates to infrastructures because there are two bridges right next to my area. And it relates to services because there are many electric things; however, I am removing them. I think, if possible, they should be moved somewhere indoors because they are very unappealing to look at.

Two of the volumes of buildings I designed are:
(Library) Rectangular prism with a rectangular pyramid on top = (l*w*h) + (l*w*h/3) = (475.27' * 140.67' * 46.5') + (475.27' * 140.67' * 22.98' / 3) = 3,108,814.74' + 512,118.73' = 3,620,933.47' cubed
(House) Rectangular prism with a rectangular pyramid on top = (l*w*h) + (l*w*h/3) = (20.69' * 60.23' * 22.86') + (20.69' * 60.23' * 11.18' / 3) = 28,487.19' + 4,644.02' = 33,131.21' cubed

The most difficult problem I encountered was with using the sketchup app because it was very complicated and difficult to use, however, I overcame this when I got help from a former GCE student. Once he taught me how to use the app it became easy to use. This speed-bump taught me that it’s okay to ask others for help and it tends to be to your advantage when you do. If I were to redo this project I would probably chose a space that was a simpler shape, such as a rectangle, because my sides were all at angle which made the project much more difficult.

Sunday, May 10, 2015

Circuit Circus

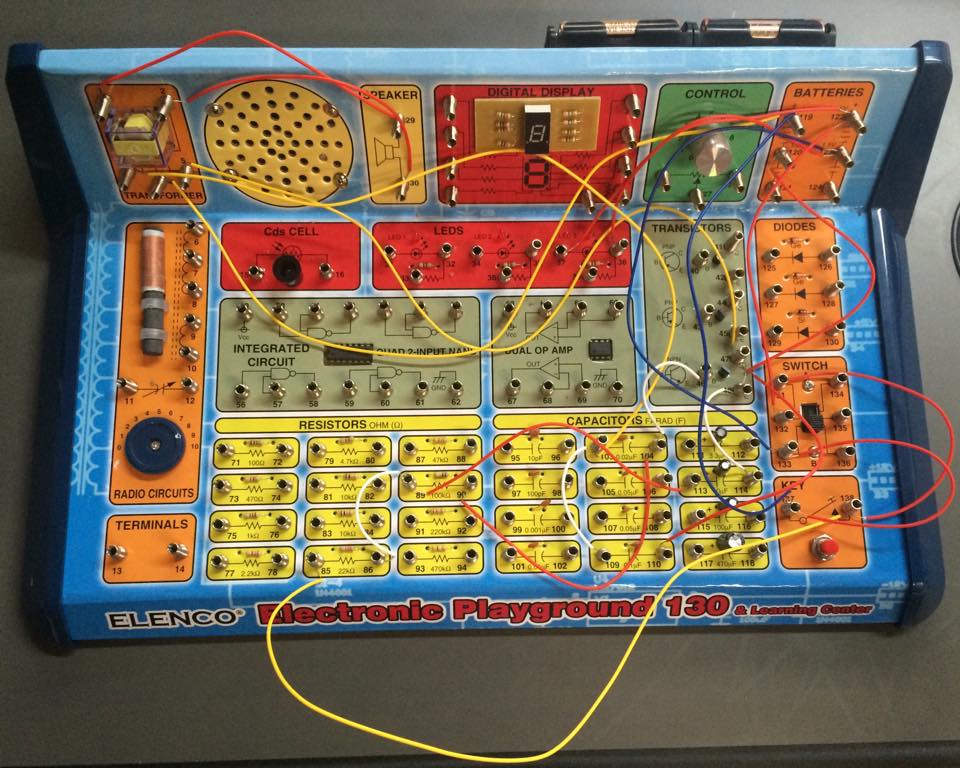
Our second Urban Planning unit is called Power, it is about powering cities and electricity. We learned about different parts of a circuit and how electricity works. Our action project is to design our own efficient electrical plan and to build a circuit with five resistors and two switches. I’m most proud of actually making the circuit work, because it was difficult and there were a lot of wires, but we finally made it work.


11212256_945374838858419_1162001437_n.jpg
AG Circuit (2015)

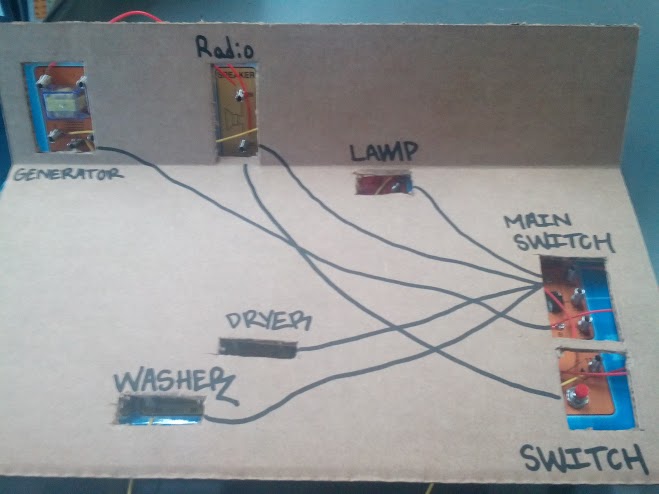
AG Diagram (2015)


The LED light represents an LED lamp which saves about 16% of the energy that a regular lamp would use. The transformer represents a solar generator which creates 300 Joules per second. The speaker represents a hand-crank radio which saves 100% of the energy that a regular radio would use because you would crank it yourself, therefore it doesn't use any energy. The resistor represents an energy efficient washer which saves 50% of the energy that a regular washing machine would use. The second resistor represents an energy efficient dryer which saves 15% of the energy that a regular dryer would use.


circuit cover.jpg
MV Cover (2015)


Our circuit uses a total of 6 Volts
An example of Ohm’s Law would be if the speaker had a current of 3 amps, then the resistance is 2 Ohms because:
6V = 3A * x Ohms
x Ohms = 6V / 3A
x = 2 Ohms


There are two types of currents: AC which is an alternating current, and DC which is a direct current. Our circuit is DC because batteries are always DC. 


The circuit board had many options and we came up with our design by simply choosing the options we liked the most. We used the transformer because it distributes energy, the speaker because the sound was fun to mess around with, and the LED light because we wanted to be able to see something happen. Then we added the two resistors, which take up energy, at the end because we needed to have five total. The design changed a lot over time, especially towards the end where we tried to make it work with two different switches.

During the process of building our circuit we encountered a few problems, such as figuring out where to connect the wires in a way to make it all work. But we just remained persistent, kept trying different things, and followed the instructions. Doing that allows you to solve any problem however difficult it may be, so eventually we figured out the wiring and built our amazing circuit.

Work Cited

Tuesday, April 21, 2015

Bridge(t)

Urban Planning is the third and final class in the STEAM Global Design curriculum. The class, in a nutshell, is about how to create an ecosystem fit for a city. In the first unit we learned how an architectural structure can hold large amounts of weight by focusing on bridges. The main objective of this action project is to explore the various design options and resources to create a durable bridge. I’m most proud of the bridge (Bridget) that my partner and I built because everyone doubted us, but in the end our design did exactly what is was supposed to and more.

The bridge that inspired me and my partner was the Gazela Bridge. Our model resembles the Gazela Bridge because it is a flat and straight structure and looks like it has three layers just like our bridge.

Wikipedia contributors. "Gazela Bridge." Wikipedia, The Free Encyclopedia. Wikipedia, The Free Encyclopedia, 7 Mar. 2014. Web. 20 Apr. 2015.
The Gazela Bridge is the most important bridge in Belgrade, Serbia, across the Sava river. It is a part of the city highway and passes through the wider city center, connecting Belgrade with Niš to the south, and Novi Sad to the north. The bridge was designed by a group of engineers led by Milan Đurić, and built by the Mostogradnja company.

Our bridge is very simple and to the point. It is your basic straight across, flat, beam bridge. At first glance it’s very deceiving, but our bridge divides the strength along its length, leaving no room for weak links where the bridge can collapse. 

Bridge Sketch (2015)
The scale in the image above only applies to the length, but 1 inch on the drawing equals 1.8 inches on the model. We only made the length to scale because we wanted to be able to show the layers, but the popsicle sticks are so thin they would just be drawn as lines, which isn’t very clear.

AG Labeled Picture (2015)

AG Compression and Tension (2015)
AG Body Diagram (2015)
Our final product ended up using only 49 popsicle sticks. Our bridge is 13.375 inches long and 625 inches tall. It is 180 degrees across (a straight angle).

AG Side View (2015)

AG Top View (2015)
We came up with our structure because we knew that with the length and amount of popsicle sticks given, this was the thickest possibility for the body of the bridge. We thought that the thicker it would be the more weight it would hold. After building our original design, we had an extra 5 sticks left, and we decided to use 4 of those 5 leftover sticks to make the joints sturdier.

The main problem we encountered were the joints, because if they were all to be in the same place they could easily snap. We fixed this by shifting the middle layer so it had joints in a different position on the bottom and top layer, and we also the used 4 extra sticks, which we cut in half, to strengthen the top and bottom layers’ joints.

Work Cited
  • "Bridges - WD-STEM." Bridges - WD-STEM. Buncombe County Schools. Web. 21 Apr. 2015 from https://sites.google.com/a/bcsemail.org/wdstem/bridges. 
  • "New York State Covered Bridges - Truss Diagrams." New York State Covered Bridges - Truss Diagrams. 30 Sept. 2005. Web. 20 Apr. 2015 from http://www.coveredbridgesite.com/ny/truss.html.
  • Wikipedia contributors. "Gazela Bridge." Wikipedia, The Free Encyclopedia. Wikipedia, The Free Encyclopedia, 7 Mar. 2014. Web. 20 Apr. 2015 from http://en.wikipedia.org/wiki/Gazela_Bridge.